

Our Floor Plans
1 Bedroom
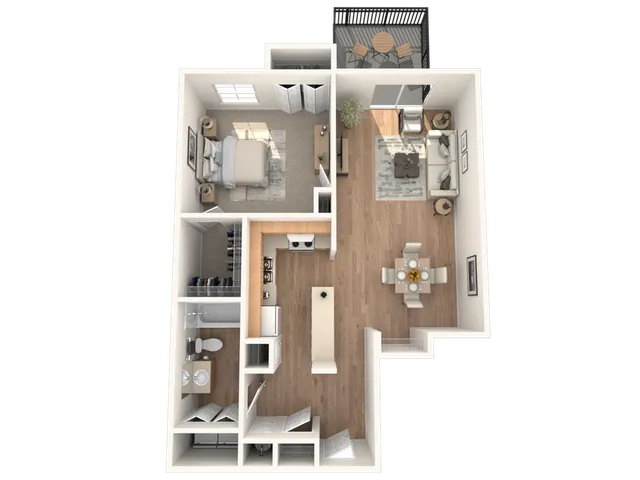
B1AA50T1
- 1 Bed / 1 Bath — 650 sq. ft
-
View Details
Waitlist Available
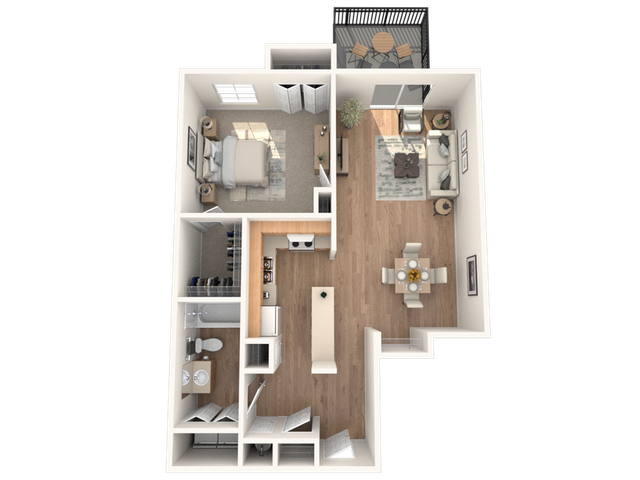
L1AA40T1
- 1 Bed / 1 Bath — 650 sq. ft
-
View Details
Waitlist Available
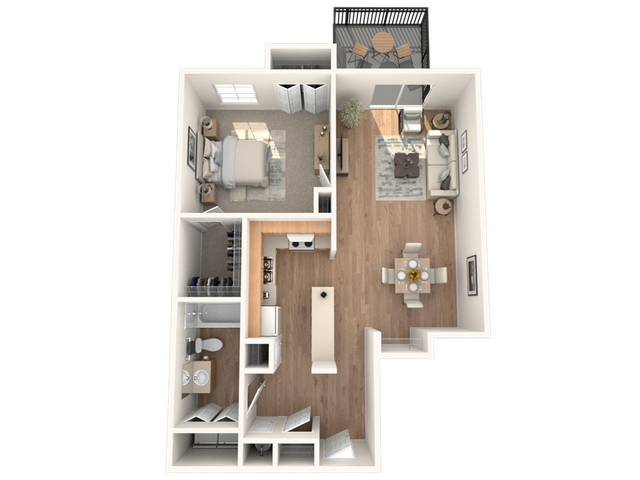
L1AA50T1
- 1 Bed / 1 Bath — 650 sq. ft
-
View Details
Waitlist Available
2 Bedroom
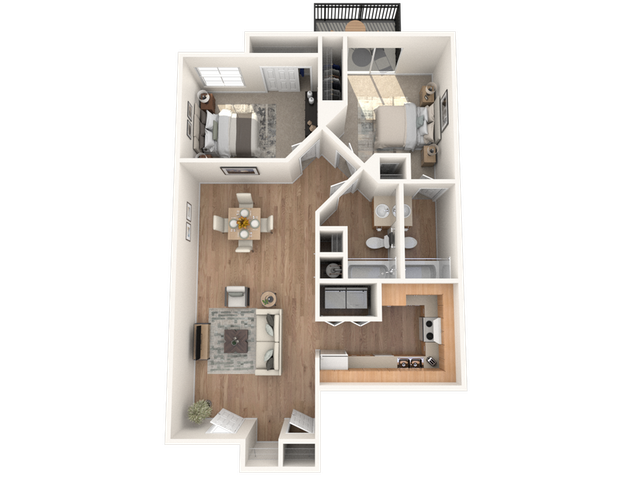
B2AC50T1
- 2 Bed / 2 Bath — 800 sq. ft
-
View Details
Waitlist Available
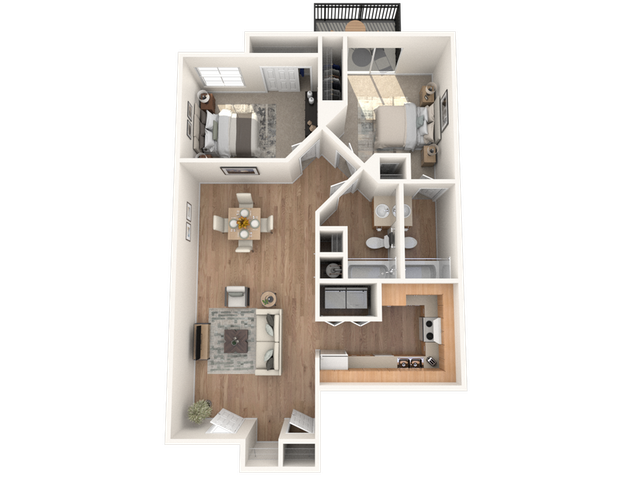
L2AC40T1
- 2 Bed / 2 Bath — 800 sq. ft
-
View Details
Waitlist Available
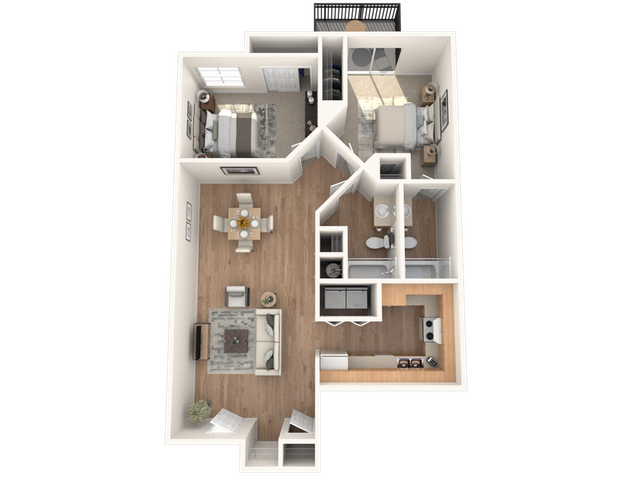
L2AC50T1
- 2 Bed / 2 Bath — 800 sq. ft
-
View Details
Waitlist Available
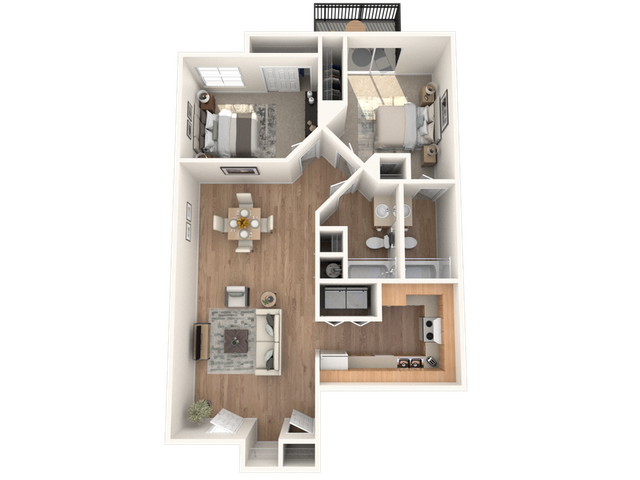
L2AC60T1
- 2 Bed / 2 Bath — 800 sq. ft
-
View Details
Waitlist Available
3 Bedroom
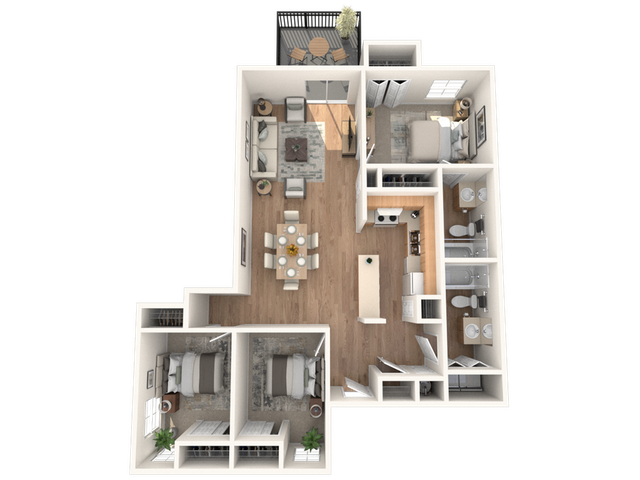
B3AC50T1
- 3 Bed / 2 Bath — 1,050 sq. ft
-
View Details
Waitlist Available
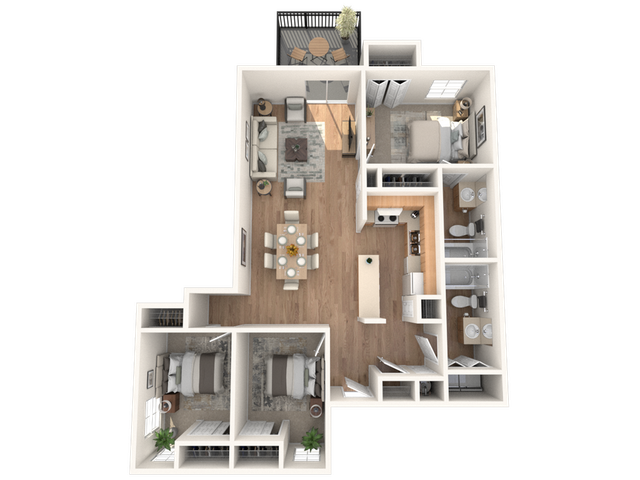
L3AC40T1
- 3 Bed / 2 Bath — 1,050 sq. ft
-
View Details
Waitlist Available
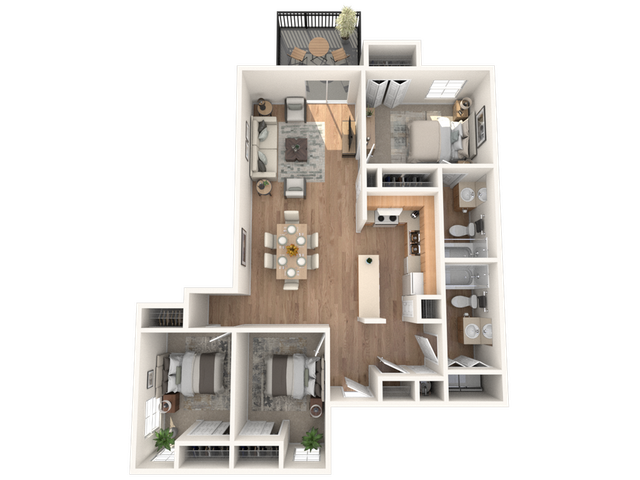
L3AC50T1
- 3 Bed / 2 Bath — 1,050 sq. ft
-
View Details
Waitlist Available
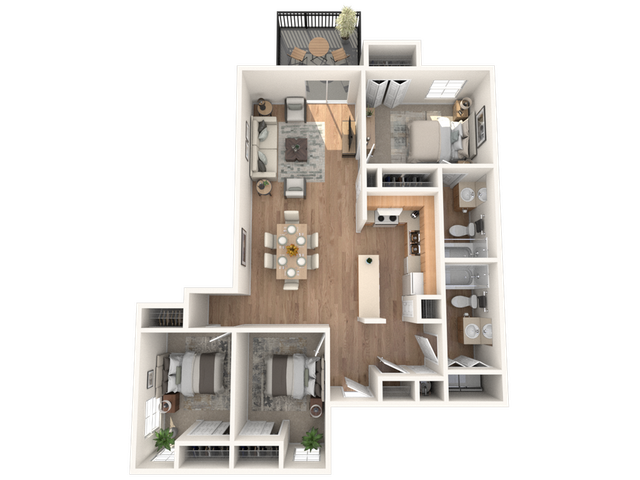
L3AC60T1
- 3 Bed / 2 Bath — 1,050 sq. ft
-
View Details
Waitlist Available
* Pricing and availability are subject to change. Rent is based on monthly frequency.
**SQFT listed is an approximate value for each unit.
Frequently Asked Questions
Tivoli Heights I offers 1 bedroom, 2 bedroom, 3 bedroom apartments across 11 floor plan options.
How big are the apartments at Tivoli Heights I?
Apartments at Tivoli Heights I range from 650 to 1,050 square feet. View individual floor plans for specific sizes and layouts.
What floor plan options does Tivoli Heights I offer?
Tivoli Heights I offers 11 floor plan options including 1 -bedroom, 2 -bedroom, and 3 -bedroom apartments. Browse the listings above to compare layouts and features.